Residential Garden and Patio Design: What to Consider Before You Start
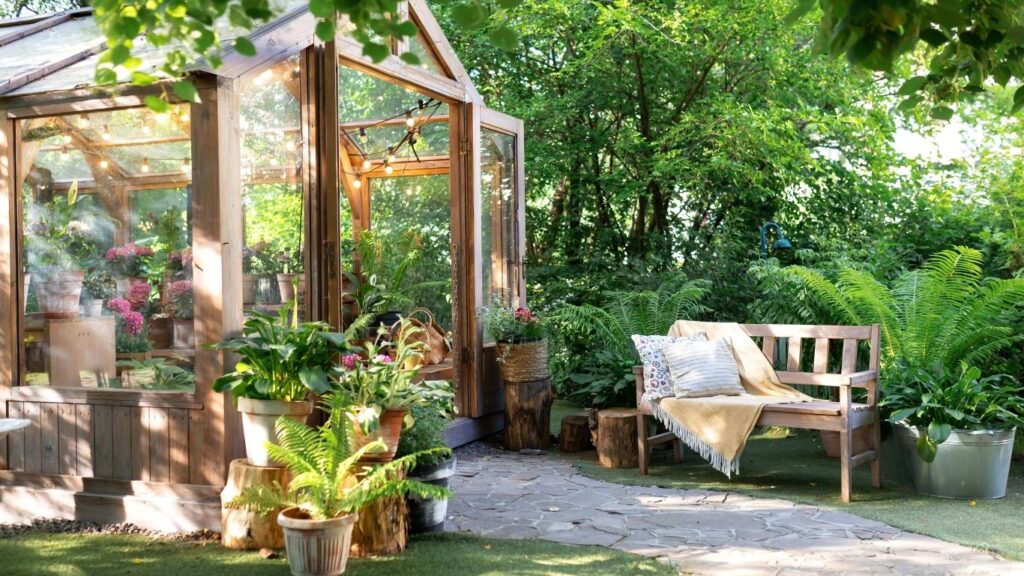
Before anything else gets decided, a residential garden or patio project needs one question answered: what is this space actually for? A patio built for hosting dinner for twelve looks different from one meant for two people and a book. Every post on The Modern Garden Company starts from that same question, whether it’s a backyard, a hotel courtyard, or a spa garden, but the answer plays out differently at each scale. Here it means working out size, layout, materials, and furniture before a single paver goes down.
Dividing the yard into zones
Most Arizona backyards do better with a few distinct areas than one open slab. A dining zone near the kitchen door cuts down on trips back inside. A lounging zone with deeper seating and some shade gives people a reason to stay past dinner. If there’s room, a planting bed or a quiet corner adds some visual weight instead of a flat run of pavers. The goal isn’t to cram in every kind of zone. It’s to match the zones to how the household actually uses the yard, then leave enough space between them, about three feet is the usual guideline, so the patio doesn’t end up feeling like a furniture showroom.
What Arizona heat does to your material choice
Materials look different on paper than they do at 2 p.m. in July. Pavers, natural stone, and concrete all handle heat differently, and that difference shows up the moment bare feet hit the surface. Travertine has a porous structure that dissipates heat rather than holding onto it, and its light color reflects more sun than it absorbs. Standard concrete does the opposite. On a 108 degree day in Phoenix, a travertine surface has measured around 115 degrees while nearby concrete reached 138 to 140 degrees. Light colored concrete pavers with reflective coatings close some of that gap, but the color and porosity of whatever goes down still matters more here than in most parts of the country.
Furniture that holds up
Furniture takes the same beating the ground does, just at chair height. Powder coated aluminum tends to hold up best in Arizona. It won’t rust, it stays cooler to the touch than steel or wrought iron, and it resists the UV fading that turns cheaper finishes chalky within a couple of seasons. Teak is a solid option too, since its natural oils keep it from drying out and cracking the way softer woods do in low humidity. Whatever the material, scale matters as much as durability. Furniture sized for the actual space, not the showroom floor, is what keeps a patio feeling proportioned instead of cramped or half empty.
Why shade isn’t optional
In most of the country, shade is a nice to have. In Arizona, a patio without it just doesn’t get used for half the year. Pergolas add structure and a bit of dappled light, but on their own they rarely block enough sun to make a July afternoon usable. Solid patio covers and ramadas handle that better. Some fabric awning styles cut heat gain on nearby windows by up to 77 percent, which also eases the load on the air conditioner. Shade sails split the difference. They go up faster and cost less than a built structure, block most UV, and suit a yard that isn’t ready for a permanent commitment.
When it’s more than a landscaping project
Furniture and planting are DIY territory. Permanent shade structures, decking, and anything that ties into the structure of the house usually aren’t. In Arizona, a project needs a licensed contractor once the combined cost of labor and materials passes $1,000, or whenever the work requires a permit, whichever comes first. A ramada with footings, a covered patio tied into the roofline, or a raised deck typically crosses that line. When a patio project requires a general contractor follows what that transition looked like on one real backyard in Chandler, from the first design sketch to the permit paperwork.