Public and Commercial Outdoor Spaces: Durability, Scale, and Functionality
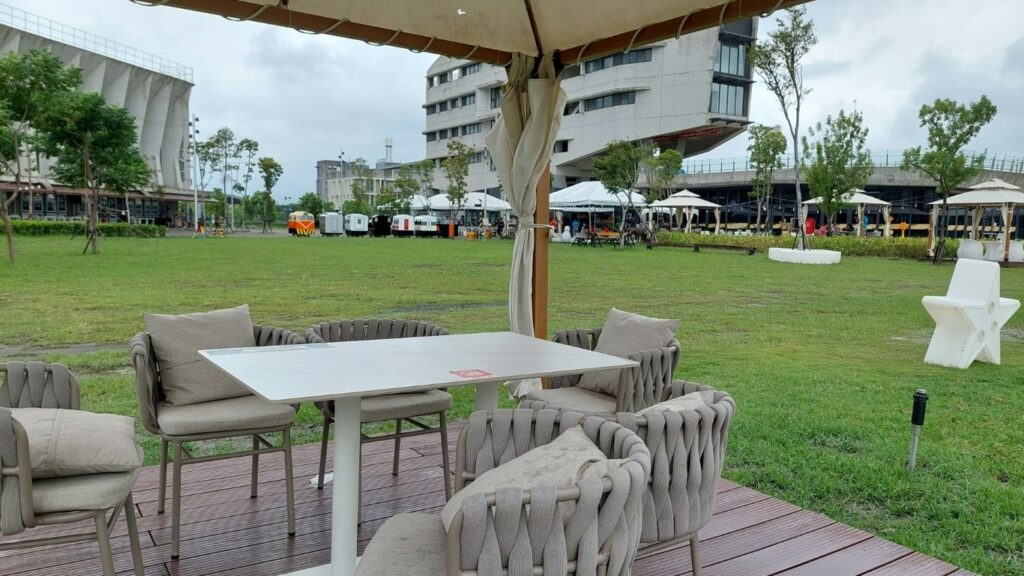
A backyard patio might see a family of four a few evenings a week. A downtown plaza or hotel courtyard might see a few hundred people pass through before lunch, at every age, in every kind of footwear, at every hour the property is open. That difference in traffic and use is the starting point for commercial and public outdoor design, and it changes decisions that would barely matter in a residential yard. This post is part of a series on outdoor environments at The Modern Garden Company, and this piece focuses on what sets the commercial side apart.
Materials built for repeated use, not occasional use
Residential pavers and furniture are chosen to look good and hold up to a family’s normal wear. Commercial materials have to hold up to thousands of footsteps a week, spilled drinks, rolling carts, and cleaning crews. Concrete, treated stone, and powder-coated steel are the standard choices because they resist scratching, staining, and fading without constant upkeep. Commercial-grade composite decking and furniture frames add another layer of durability, since they’re built to shrug off UV exposure and moisture instead of degrading after a season or two. None of this needs to look institutional. The finish and color palette can still feel warm and considered; it’s the substrate underneath that has to be tougher.
Designing human scale into a big space
A plaza or courtyard can be large on paper and still feel comfortable if it’s broken into smaller zones. Seating clusters, planting beds, and shade structures do the work of dividing a wide-open area into pockets that feel sized for two people or ten, not two hundred. Surface transitions, a change from concrete to pavers, or a low planter wall, signal where one zone ends and another begins without needing a sign or a fence. The goal is that a single visitor and a large event can both feel like the space was designed for them.
Lighting that works before it looks good
In a commercial or public setting, lighting has a job before it has a mood. Pathways need enough light for people to see where they’re stepping, and gathering areas need enough light that staff can supervise them after dark. Once those safety and wayfinding needs are met, lighting can also set atmosphere, warmer tones near seating, brighter and more even light along walkways and entrances. Skipping straight to atmosphere without solving for safety is one of the more common mistakes in larger outdoor spaces.
Building in flexibility
Commercial outdoor spaces rarely get used the same way twice. A courtyard that hosts lunch service on a Tuesday might host a private event on a Saturday. Movable furniture, modular planters, and shade structures that aren’t bolted to one configuration let a property reset the same footprint for a different crowd size or purpose without a renovation. This kind of flexibility tends to pay for itself quickly in properties that host events, markets, or seasonal programming.
What the Phoenix metro adds to the list
In the Phoenix area, city zoning requires shade coverage on many commercial sites. Pedestrian walkways and gathering areas must be shaded at a minimum of 50 percent at maturity, and parking areas have their own shade timelines tied to tree growth or structures. That means shade planning has to start at the design stage, not get added later as an afterthought. Surface material choice matters just as much here: dark concrete and asphalt in direct sun can reach temperatures that make a space genuinely unusable in summer, which is why lighter, more reflective materials and structural shade are standard on well-planned commercial sites in the Phoenix metro.